Leave a Message

Thank you for your message. We will be in touch with you shortly.

Home Search
7513 DETWILLER DRIVE
SEE ALL PHOTOS
7513 DETWILLER DRIVE
Sold

7513 DETWILLER DRIVE

7513 DETWILLER DRIVE, CLIFTON, VA 20124

$1,700,000
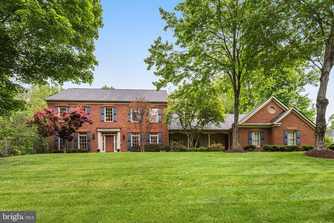
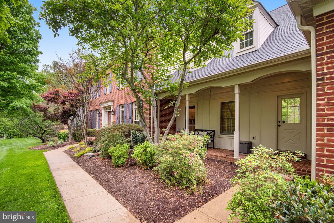
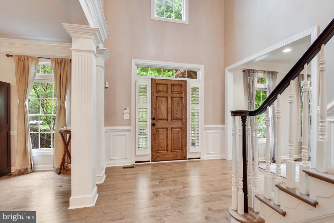
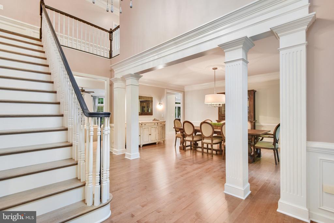
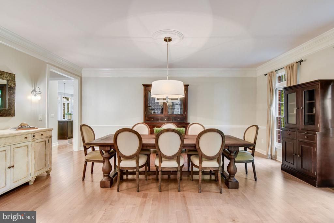
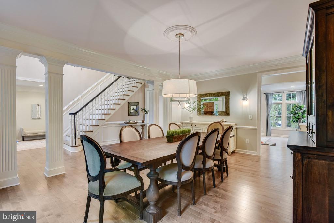
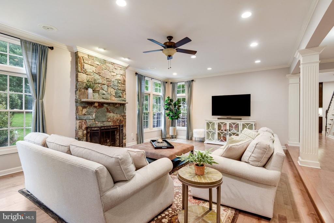
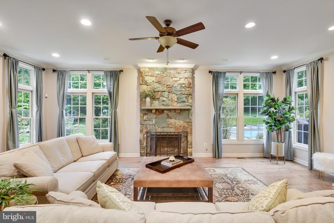
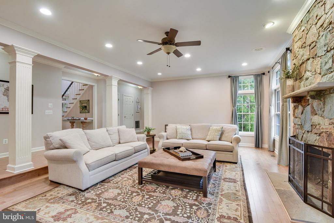
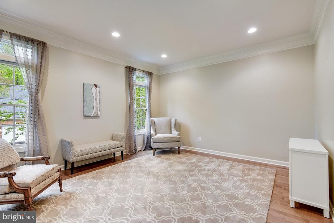
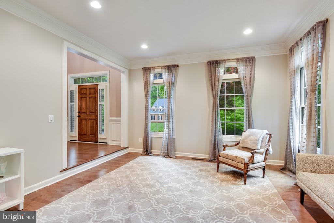
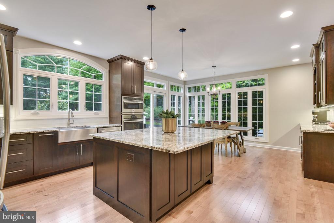
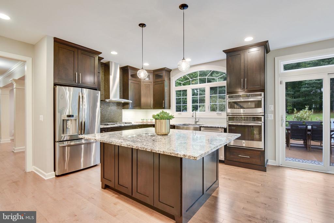
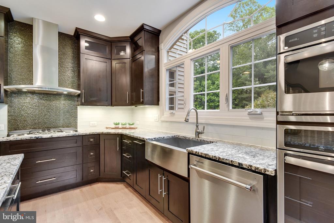
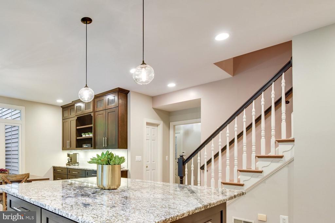
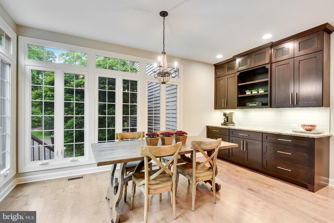
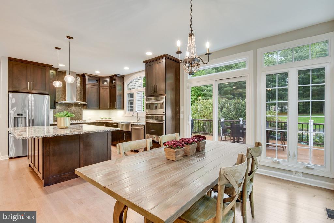
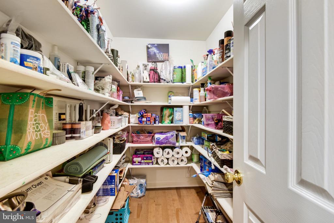
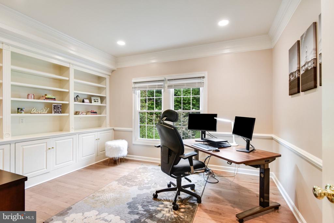
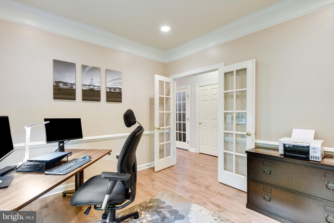
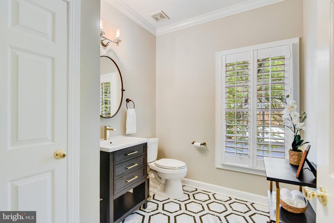
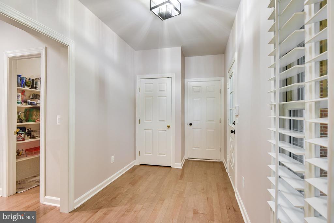
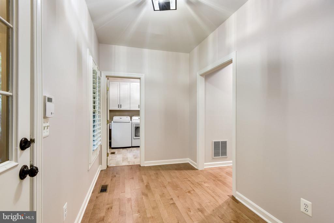
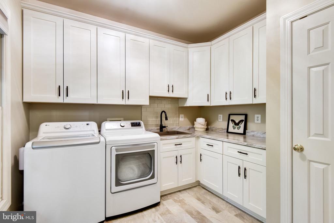
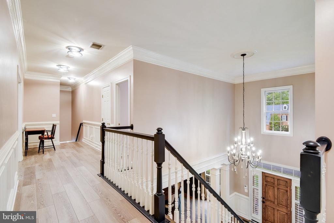
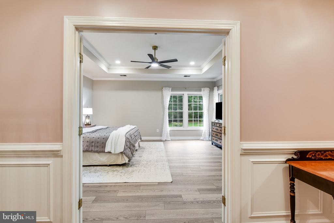
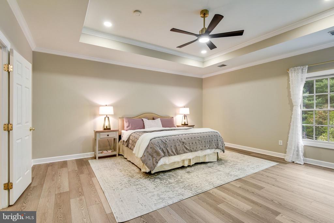
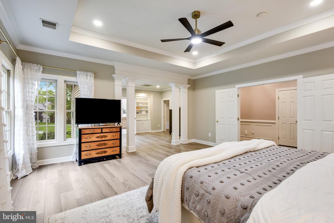
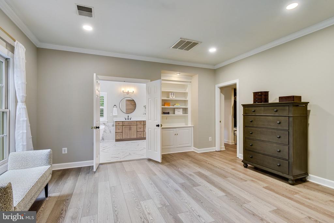
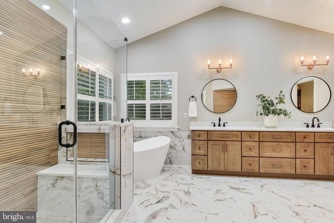
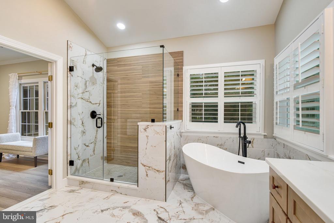
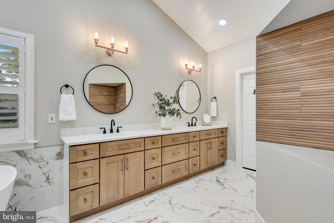
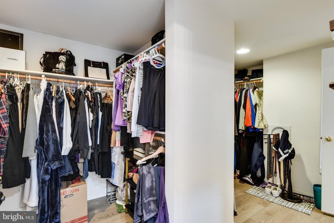
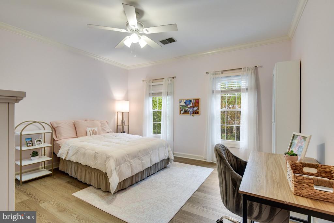
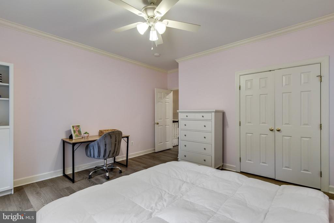
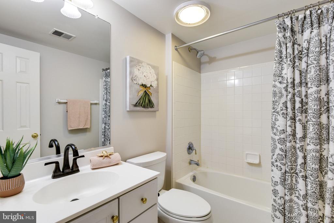
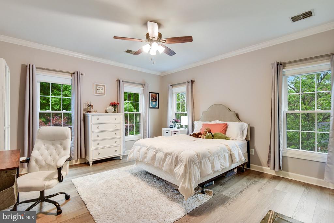
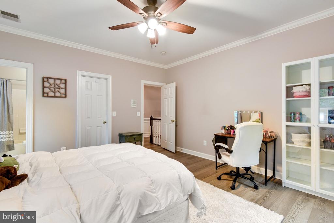
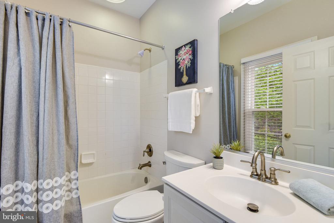
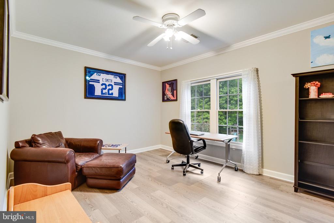
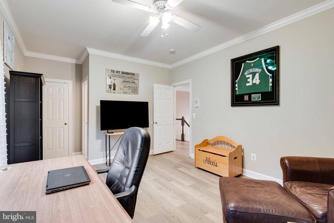
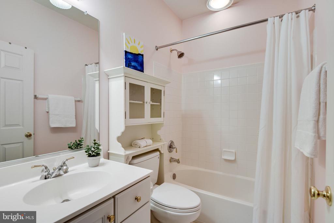
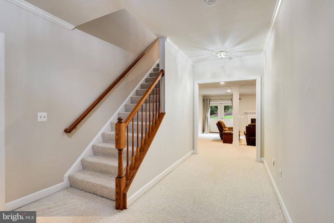
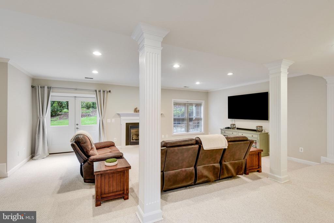
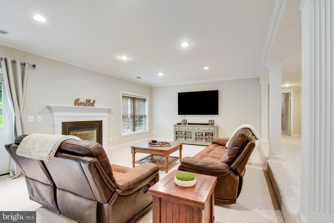
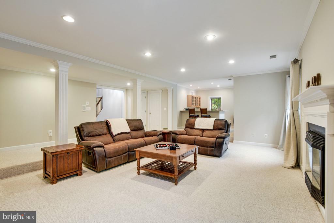
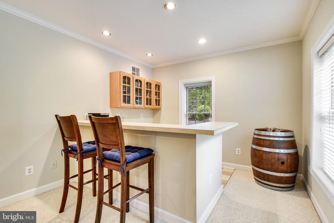
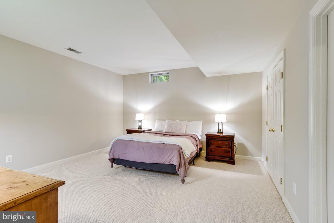
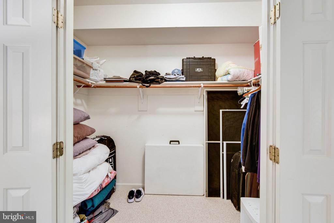
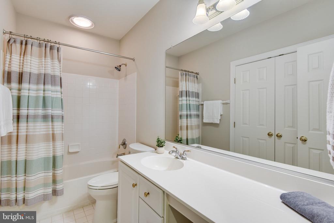
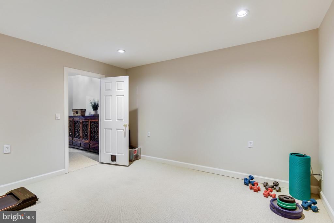
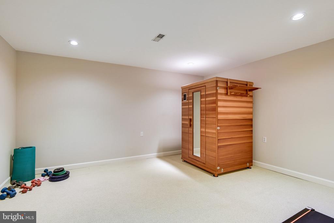
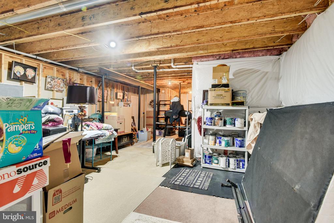
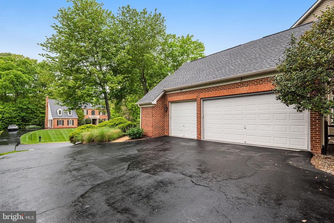
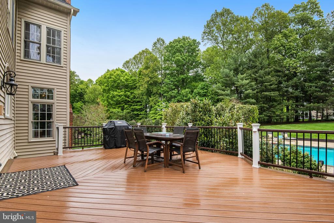
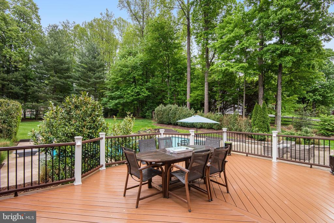
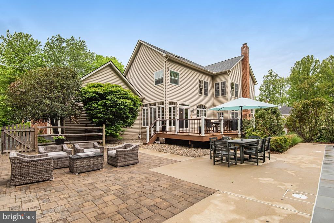
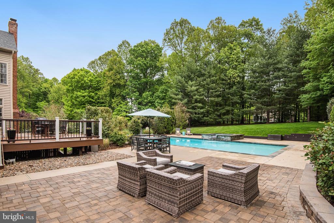
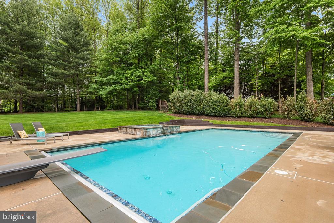
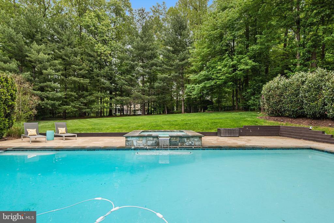
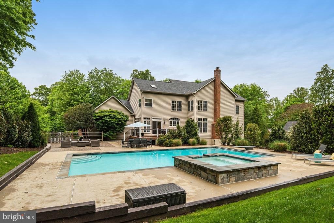
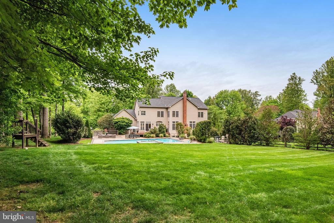
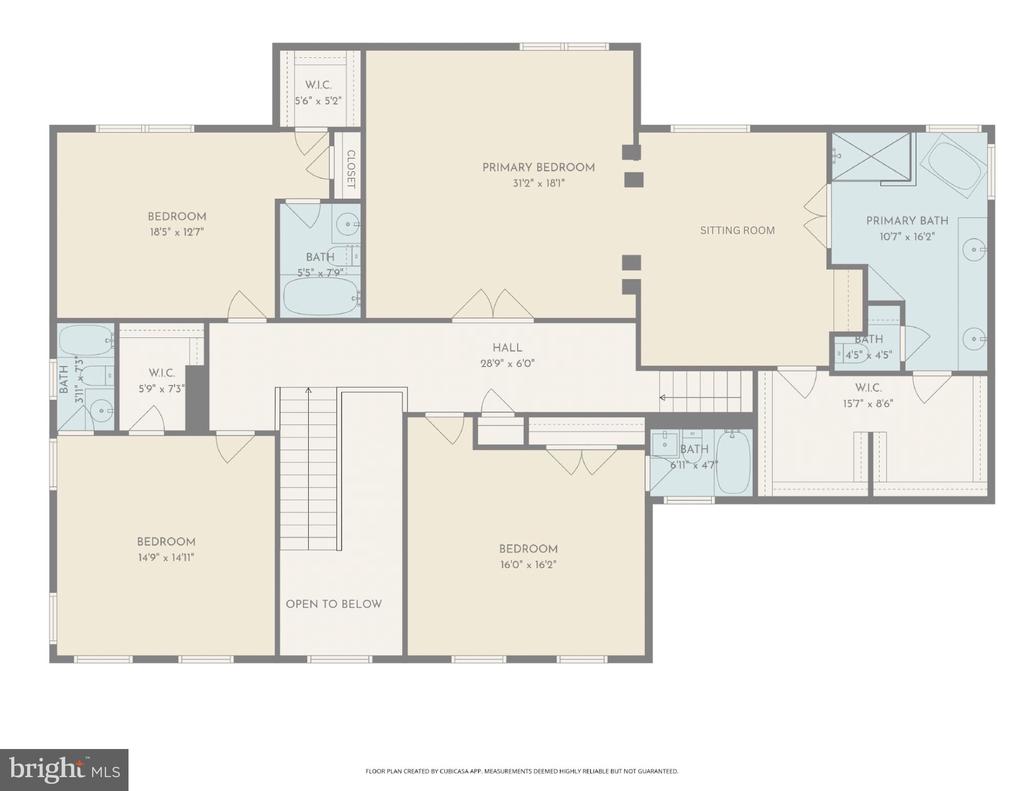
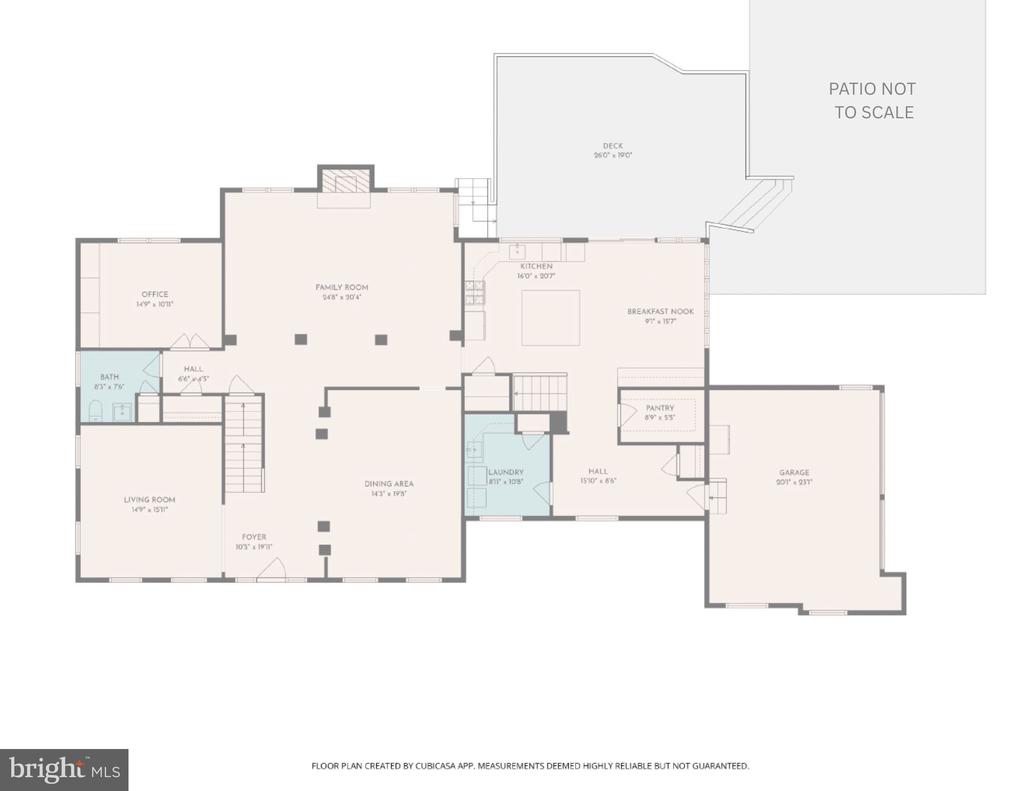
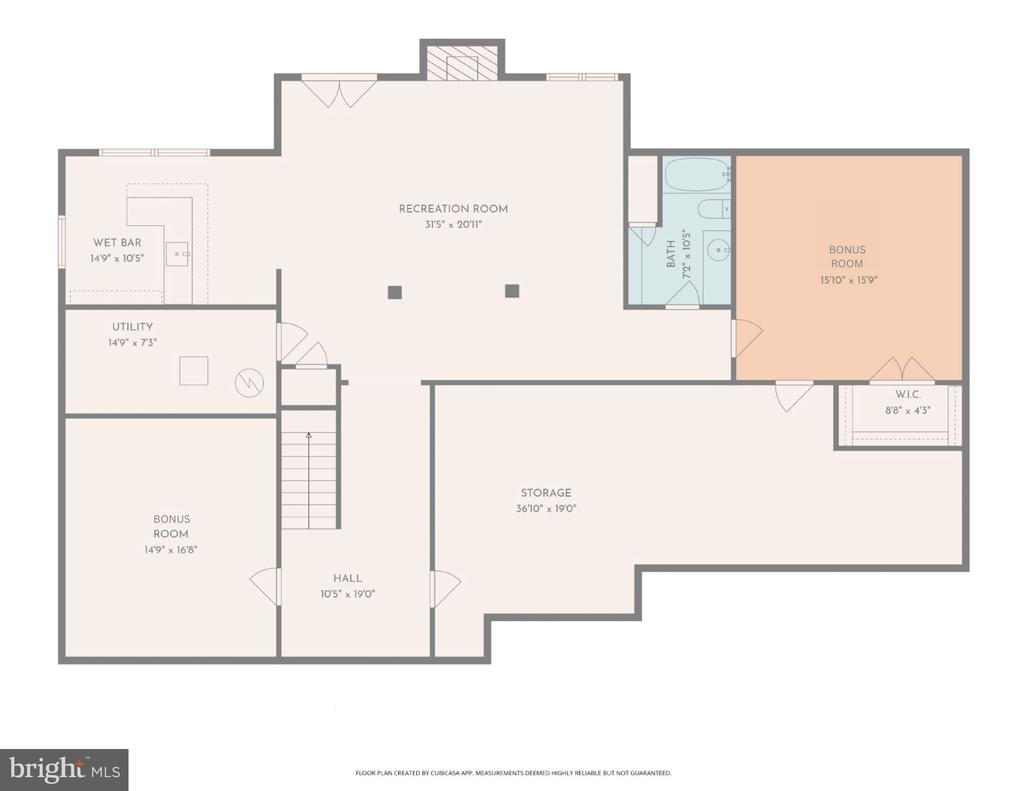
Welcome to Balmoral Greens! This desirable neighborhood offers a luxury experience, privacy and modern convenience. 7513 Detwiller is beautiful inside and out with many updates and renovations. It's well-maintained and professionally cared for since 2012. * 4 beds * 5 full baths * 1 half bath * 3 car garage * 3 brick sides * Office * 2 bonus rooms * 2 fireplaces * Pool *** The full gut, brand new PRIMARY BATH (2025) is stunning! ----> Enormous vanity w/quartz counters & double sinks, storage, stand-alone soaking tub, shower w/ niche & bench, tall rimless shower glass, porcelain flooring, lighting, plantation shutters & windows, plus all the fixtures! ** The KITCHEN (2015) w/ floor to ceiling windows has everything you want including 2 walk-in pantries, soft close drawers, dimmable recessed lighting, vertical shelving, under cabinet lighting & a huge island w/ drawers that sits 6 chairs. All GE appliances are SS. The wall oven & microwave have convection options. The built-in buffet has cabinets, drawers & shelving, plus extra surface space. And who doesn't love a kitchen sink that sits below a window to the beautiful backyard? ** Recessed lighting & crown molding throughout ** The MAIN LEVEL offers Hardwood floors throughout, including the 2 stairways to the upper level. (2022) * The large family room w/ fireplace looks out onto the backyard & the dining room has plenty of room for your Thanksgiving table.* The powder room is polished & fully renovated. (2023) * The front living room is spacious& the office has built-in storage & shelving. The fully renovated laundry room (2022) is functional w/ a closet & laundry shoot (from the primary closet). ** The UPPER LEVEL offers 4 bedrooms - all with en-suite baths - plus LVP flooring (2023) throughout. The primary bedroom has a tray ceiling w/fan, sitting room, built-in shelving, all new bathroom & a walk-in closet for two. ** The walk-out BASEMENT has a large rec room w/ fireplace, bar area, full bath, 2 bonus rooms and a big storage room for all of your needs. ** EXTERIOR: This home sits on almost a full acre (.89) and is surrounded by trees. The backyard offers a truly wonderful experience with the following updates: composite deck w/ stairs (2023) & paver patio (2021) around the pool. The in-ground pool w/hot tub (2017) has lighting, a cascading waterfall & diving board, plus an automatic pool cover & a separate mesh cover for winter. * Professional designer outdoor lighting surrounds the home from dusk to dawn. * Professionally landscaped & maintained since 2012. * SYSTEMS/OTHER: A new XL backyard shed (2025), Washer (2025), Dryer (2020), Water heater (2021), GAF Timberline Architectural Roof (2017), HVAC (2011 & 2016). * Use the Rachio system (2025) & app to schedule, monitor and control the sprinkler system. * Enjoy Westfields Golf Club at the front entrance of the community, Paradise Springs Winery & the charming town of Historic Clifton with restaurants, Peterson's Ice cream and boutique shops. Easy access to 28/29/286/66. You will love this suburban sanctuary!

4
beds

6
baths

5,938 Sq.Ft. LIVING AREA

0.89 Acres lot

Rachel Van Zanten

Rachel Van Zanten

Features & Amenities

Interior

  • total bedrooms4
  • Total bathrooms6
  • full bathrooms5
  • half bathroom1
  • Laundry room Main Floor
  • Flooring Hardwood, Luxury Vinyl Plank, Ceramic Tile, Partially Carpeted
  • Fireplace Gas/Propane, Fireplace - Glass Doors, Mantel(s), Screen
  • APPLIANCES Dishwasher, Disposal, Refrigerator, Built-In Microwave, Extra Refrigerator/Freezer, Cooktop, Stainless Steel Appliances, Washer, Dryer - Front Loading
  • other interior Features Breakfast Area, Kitchen - Gourmet, Kitchen - Table Space, Kitchen - Eat-In, Primary Bath(s), Built-Ins, Chair Railings, Crown Moldings, Double/Dual Staircase, Window Treatments, Laundry Chute, Wet/Dry Bar, Wood Floors, Bathroom - Soaking Tub, Bathroom - Tub Shower, Bathroom - Walk-In Shower, Pantry, Recessed Lighting, Upgraded Countertops

Area & Lot

  • Status Sold
  • Date Sold June 3, 2026
  • Living Area5,938 Sq.Ft.
  • Total Area5,938 Sq.Ft.
  • Lot Area0.89 Acres
  • MLS® IDVAFX2299224
  • TypeResidential
  • YEAR BUILT1998
  • Architecture StylesTraditional
  • View DescriptionTrees/Woods
  • Elementary SchoolUNION MILL
  • Middle SchoolLIBERTY
  • High SchoolCENTREVILLE
  • School DistrictFAIRFAX COUNTY PUBLIC SCHOOLS

Exterior

  • STORIES3
  • Garage Space3.0
  • water SourcePublic
  • PoolYes - Personal
  • roofArchitectural Shingle
  • parkingAttached Garage, Driveway, On Street
  • HEAT TYPEForced Air
  • AIR CONDITIONINGCentral A/C, Ceiling Fan(s)
  • sewerOn Site Septic, Septic of BR
  • SubstructureOther
  • Disability FeaturesNone
  • HOA AmenitiesGolf Course Membership Available, Jog/Walk Path
  • security FeaturesSmoke Detector, Security System
  • other exterior FeaturesExtensive Hardscape, Exterior Lighting, Underground Lawn Sprinkler

Financial

  • Sales Price$1,700,000
  • Real Estate Tax $15,828/yr
  • HOA $145/3 mos
  • Zoning 030

Experience the Difference

Your home is more than an address—it’s a reflection of your lifestyle. Partner with an expert who truly understands what luxury means.

Follow Me on Instagram