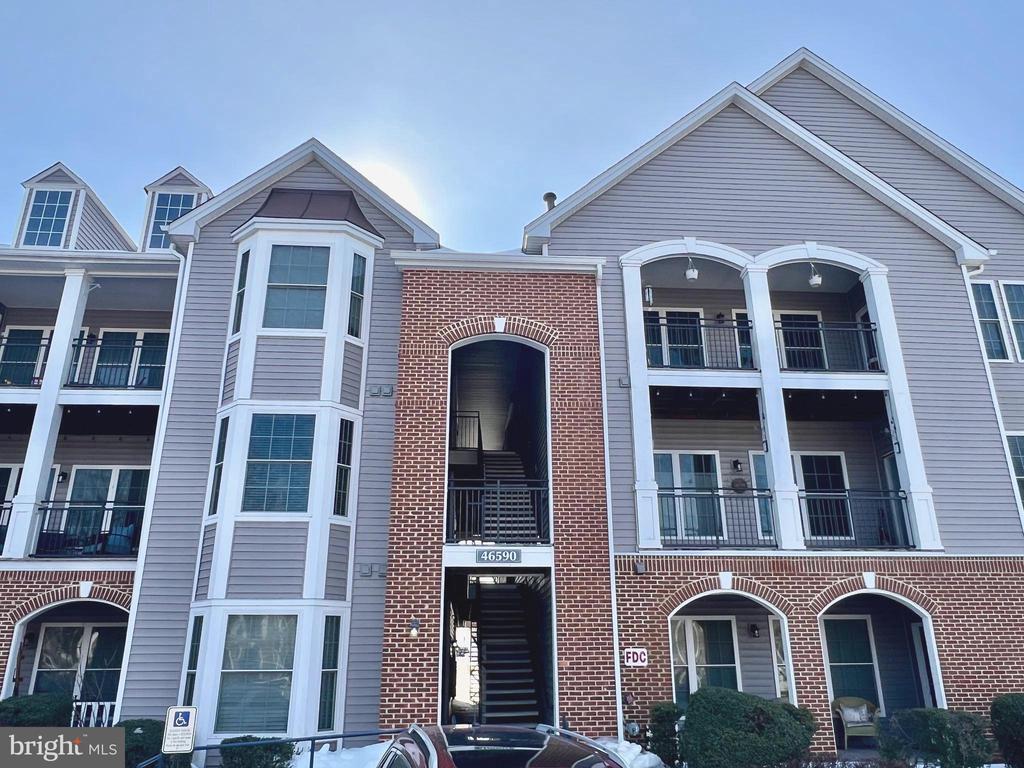
46590 DRYSDALE TERRACE Unit: 201
SEE ALL PHOTOS
46590 DRYSDALE TERRACE Unit: 201
Sold

46590 DRYSDALE TERRACE Unit: 201

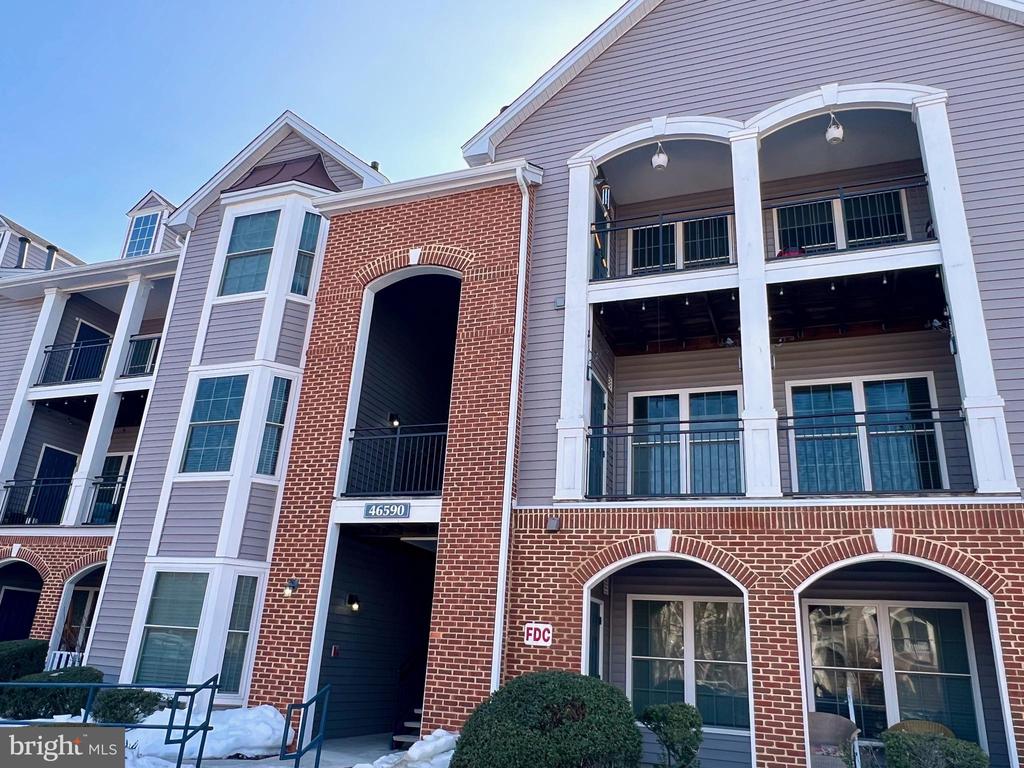
46590 DRYSDALE TERRACE Unit: 201, STERLING, VA 20165

$370,000
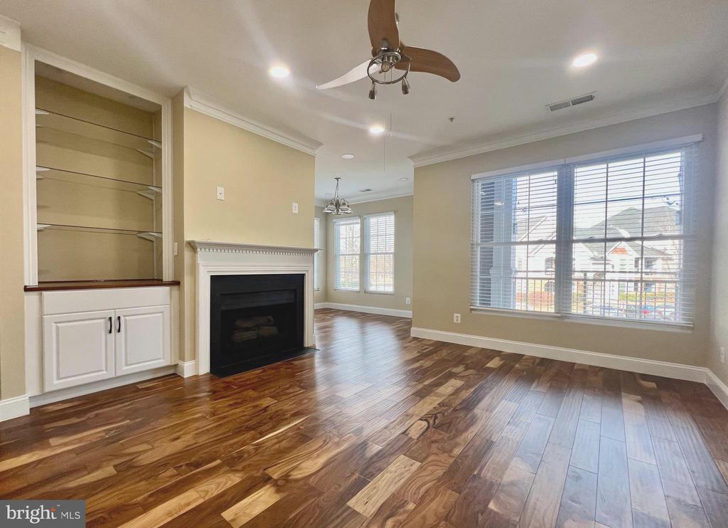
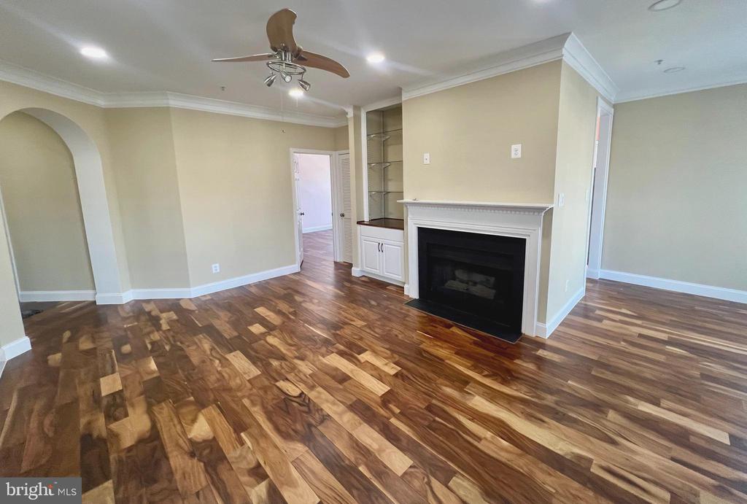
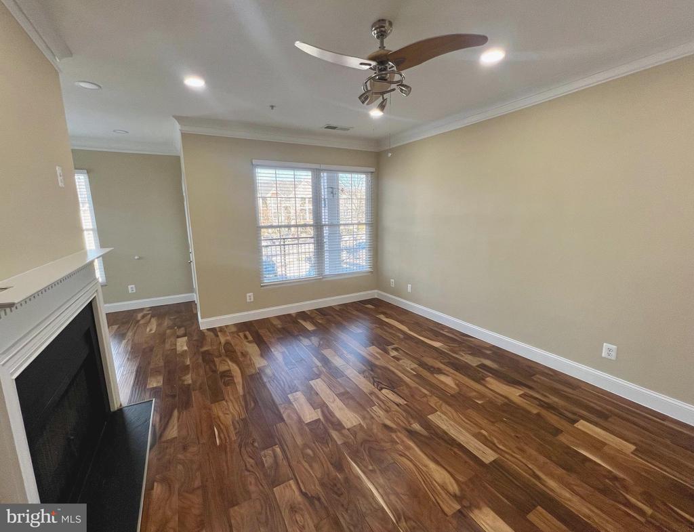
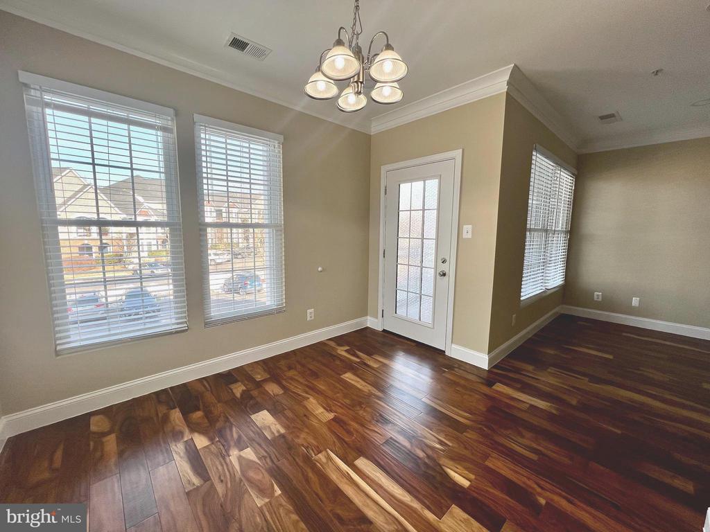
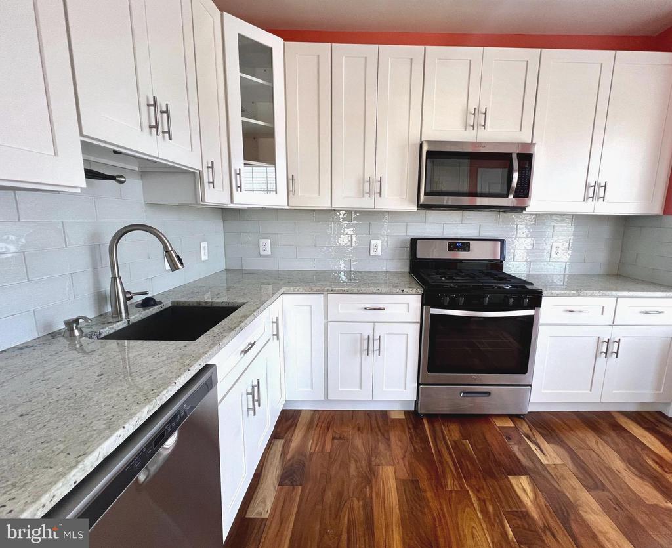
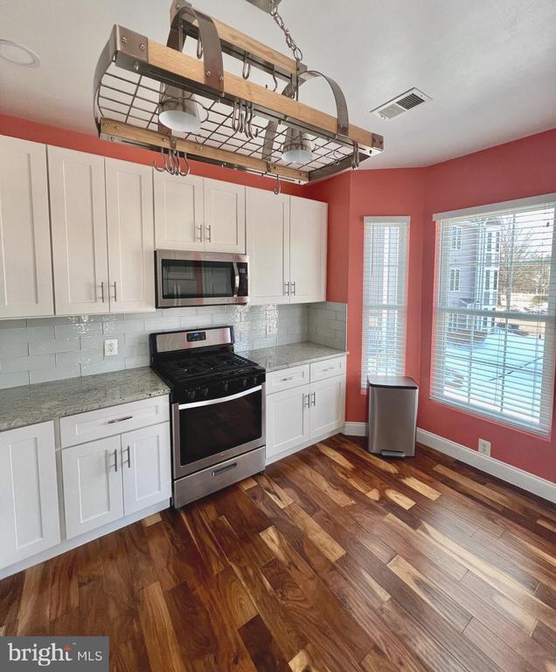
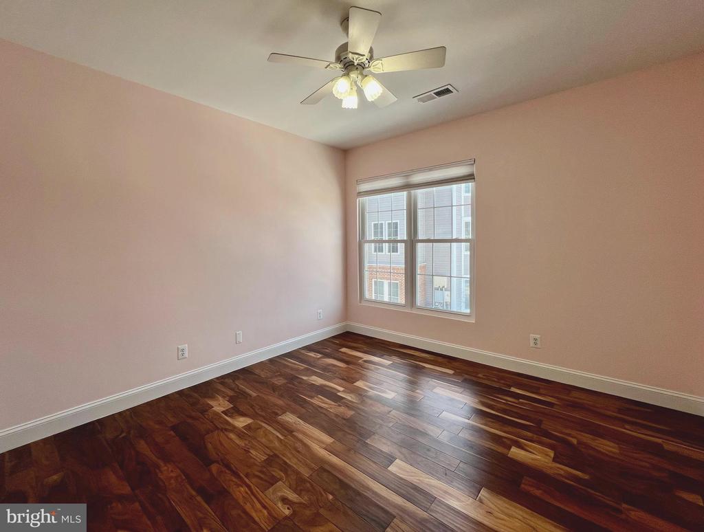
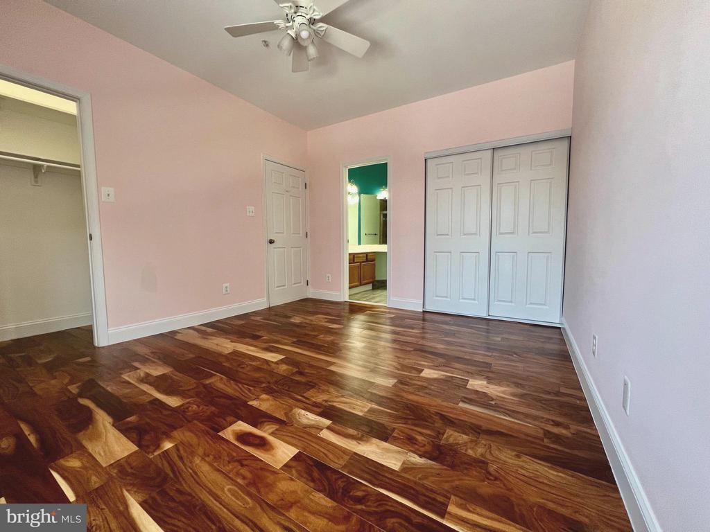
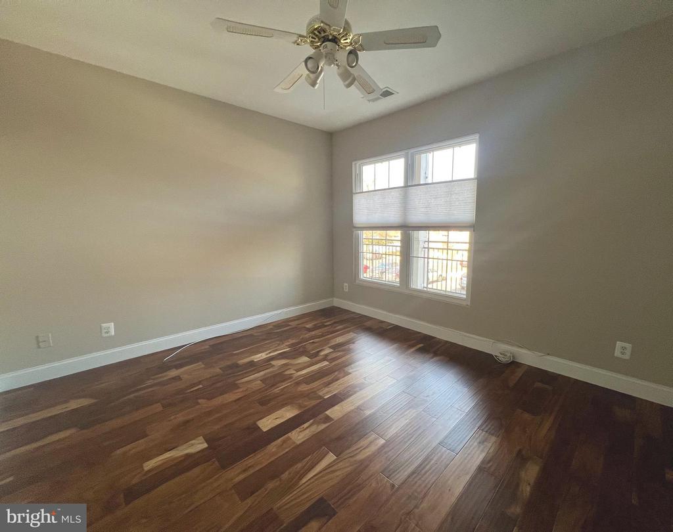
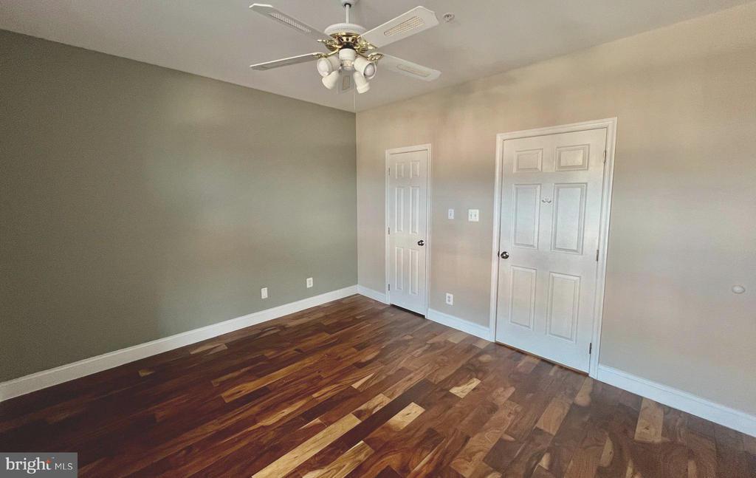
This great condominium features a well-kept interior with several recent updates. The home includes rich hardwood flooring, crown molding, recessed lighting, and fresh interior paint that creates a bright, move-in-ready space filled with natural light from multiple oversized windows.

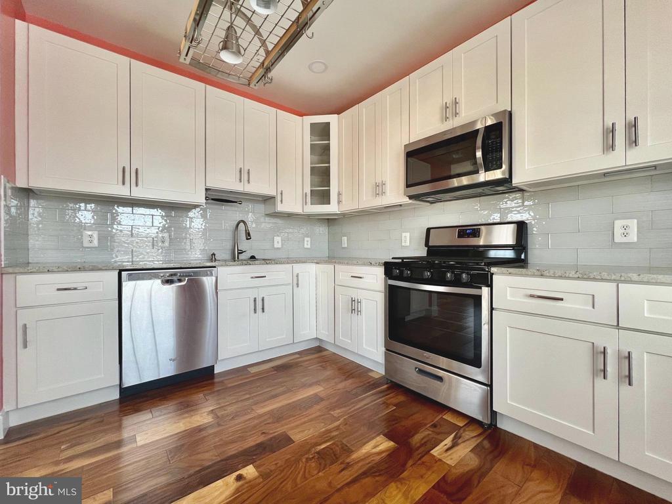
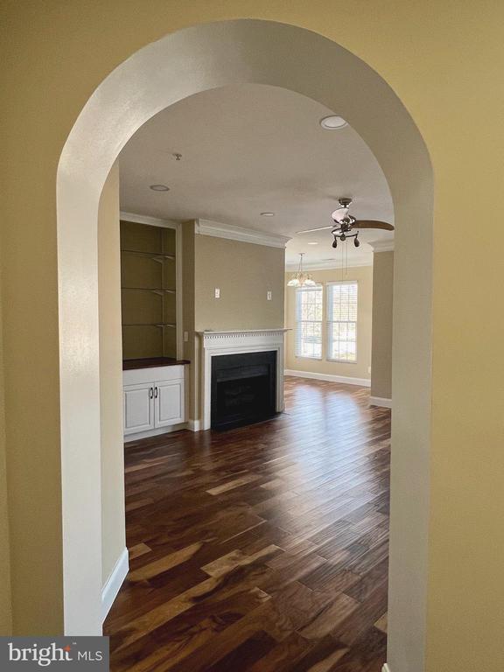
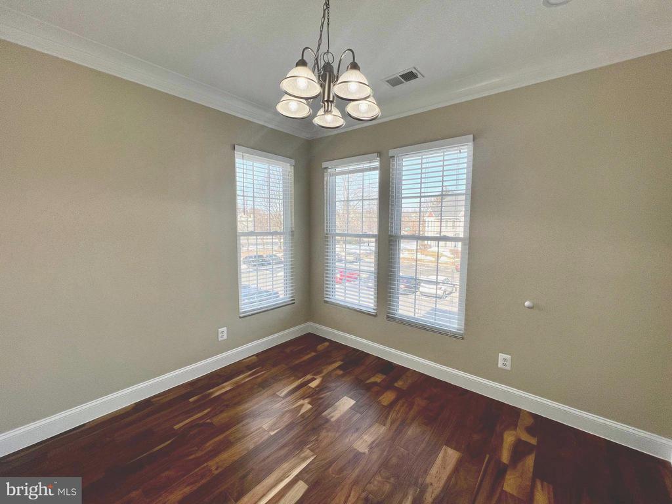
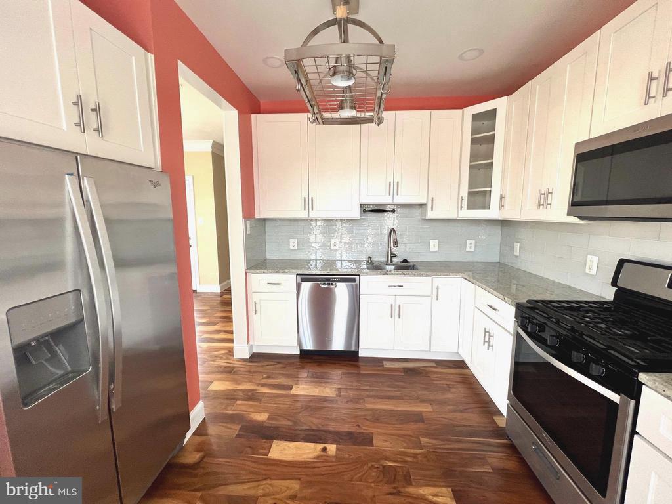
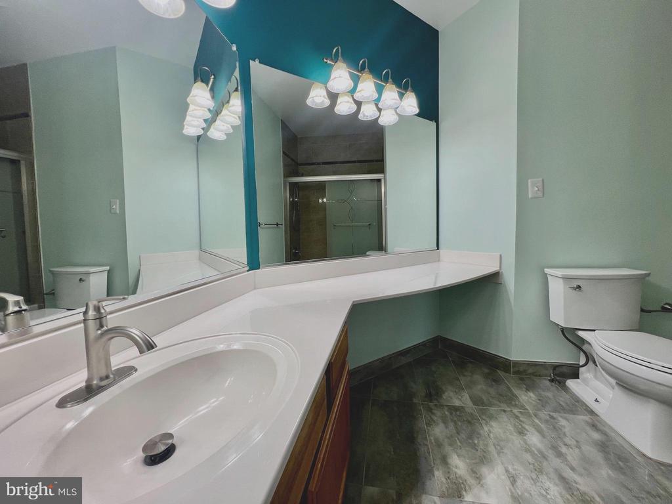
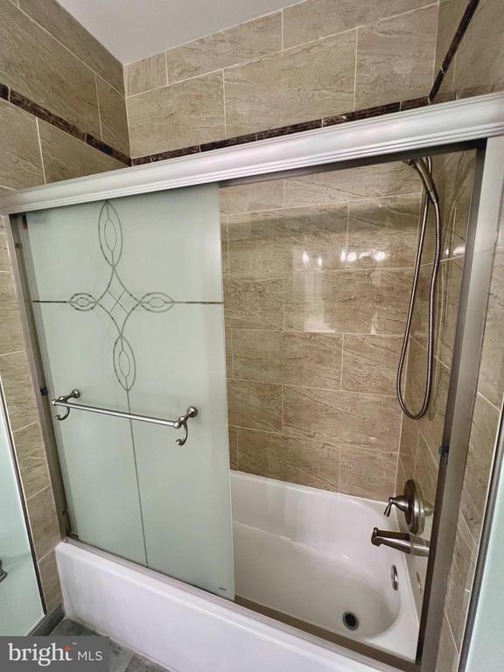
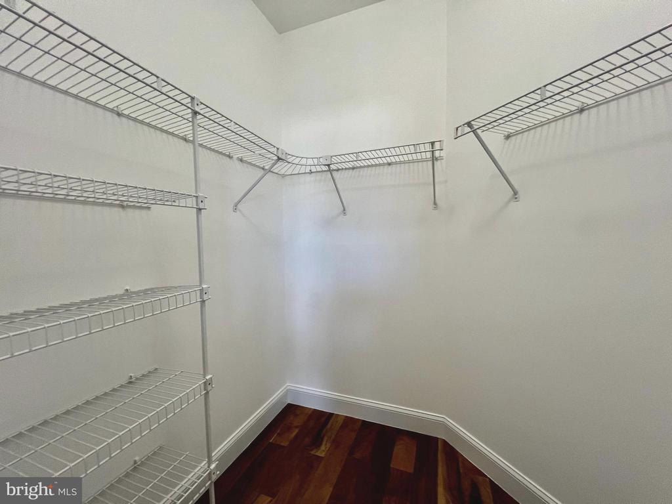
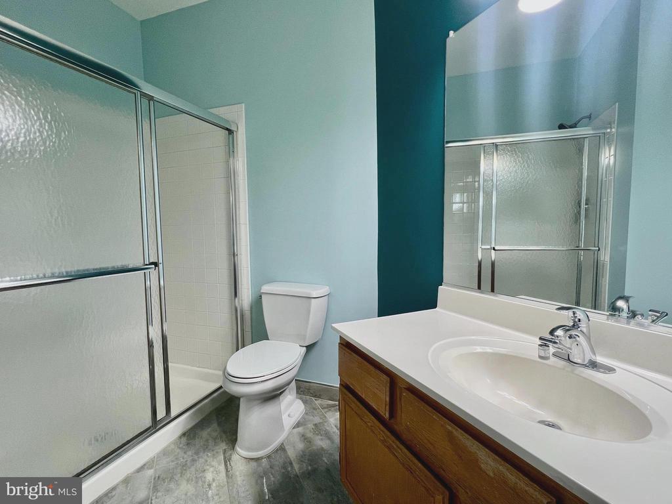
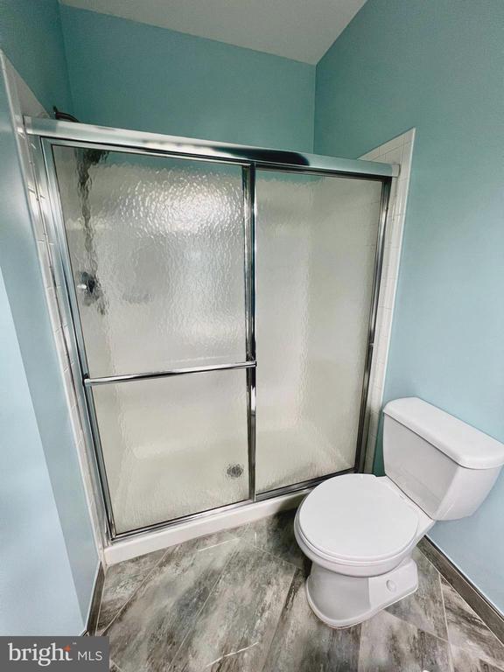
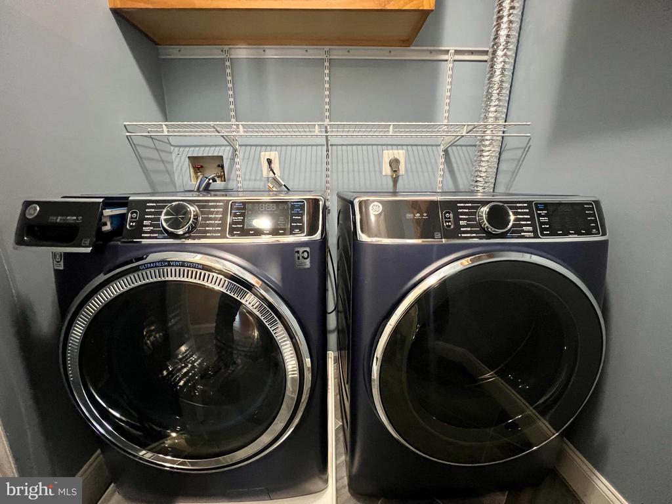
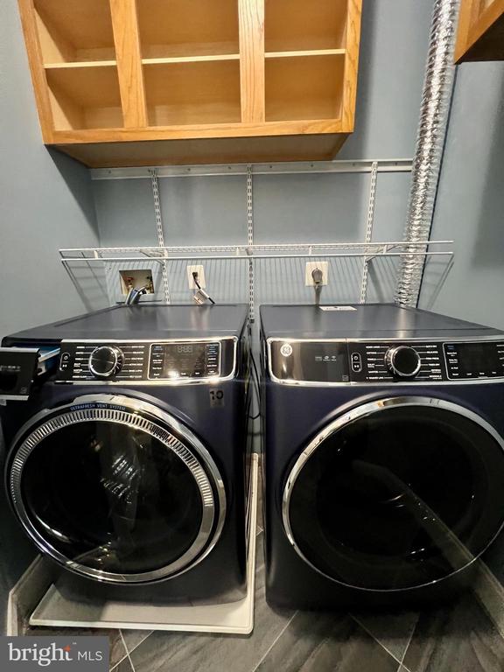
The open living area is enhanced by an arched entry, a gas fireplace with custom built-in shelving and cabinetry, and ceiling fans for added comfort. A separate dining room offers defined space for everyday meals or entertaining. The kitchen features a bay window that brings in additional natural light, along with updated cabinetry, a pantry for added storage, stone countertops, and newer stainless steel appliances including the refrigerator, dishwasher, microwave, and gas range, complemented by a modern tile backsplash and a ceiling-mounted pot rack for added functionality and storage. A newer full-size washer and dryer also convey with the unit. Additional highlights include a digital thermostat, updated windows completed by the condominium association, spacious bedrooms with ceiling fans, a large closet with built-in shelving, and well-appointed bathrooms featuring large vanities and glass-enclosed showers.
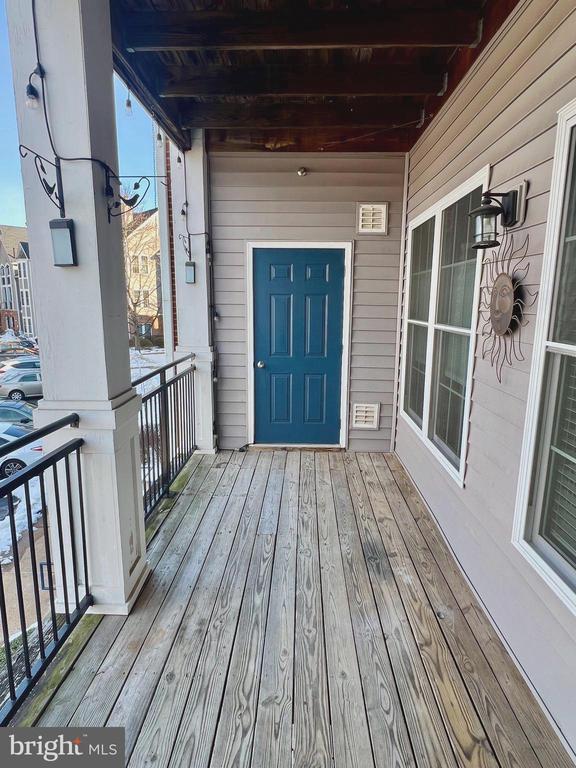
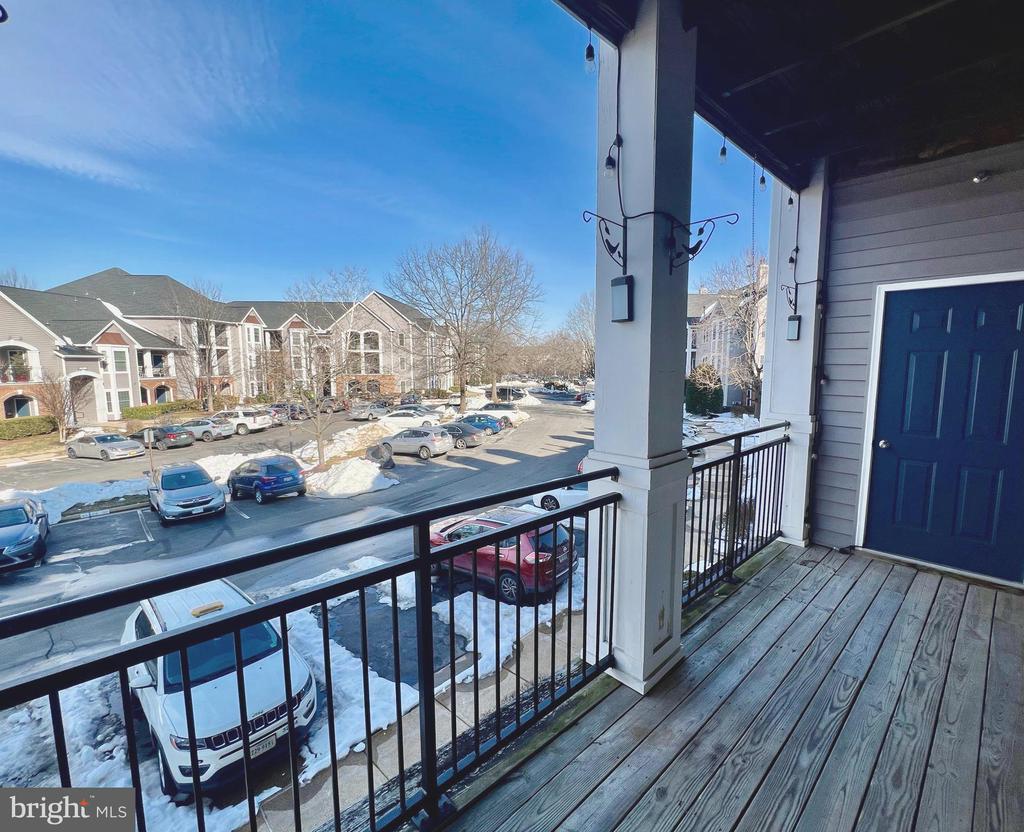
A private covered balcony provides outdoor space for seating and overlooks the community.

Condominium and HOA fees include water, trash service, snow removal, parking, exterior and common area maintenance, along with access to community amenities such as a pool, fitness center, and clubhouse/party room. Two resident parking permits are provided, plus a visitor pass for guests.

Situated in Sterling within Loudoun County, this home offers convenient access to major commuter routes, shopping centers, dining options, and Dulles Town Center. Outdoor recreation is close by at Algonkian Regional Park and along the Potomac River, featuring a golf course, boat ramp, water park, playgrounds, and scenic trails. Residents also enjoy the amenities of the Cascades community, including pools, tennis and pickleball courts, and walking paths throughout the neighborhood.

2
beds

2
baths

1,134 Sq.Ft. LIVING AREA

Rachel Van Zanten

Rachel Van Zanten

Features & Amenities

Interior

  • total bedrooms2
  • Total bathrooms2
  • full bathrooms2
  • Laundry room Dryer In Unit, Washer In Unit
  • APPLIANCES Dishwasher, Dryer, Microwave, Stove, Washer, Refrigerator, Disposal

Area & Lot

  • Status Sold
  • Date Sold March 23, 2026
  • Living Area1,134 Sq.Ft.
  • Total Area1,134 Sq.Ft.
  • MLS® IDVALO2115326
  • TypeCondo
  • YEAR BUILT1994
  • NeighborhoodSterling
  • Architecture StylesUnit/Flat
  • School DistrictLOUDOUN COUNTY PUBLIC SCHOOLS

Exterior

  • STORIES1
  • water SourcePublic
  • utilitiesNatural Gas Available, Electric Available
  • PoolYes - Community
  • parkingParking Lot
  • HEAT TYPECentral
  • AIR CONDITIONINGCentral A/C
  • sewerPublic Sewer
  • Disability FeaturesRamp - Main Level
  • HOA AmenitiesClub House, Common Grounds, Exercise Room, Pool - Outdoor, Tennis Courts, Tot Lots/Playground, Community Center

Financial

  • Sales Price$370,000
  • Real Estate Tax $2,821/yr
  • HOA $168/3 mos
  • Zoning PDH4

Experience the Difference

Your home is more than an address—it’s a reflection of your lifestyle. Partner with an expert who truly understands what luxury means.

Like what you see? Feel free to follow me on Instagram