Leave a Message

Thank you for your message. We will be in touch with you shortly.

Home Search
42790 LAUDER TERRACE
SEE ALL PHOTOS
42790 LAUDER TERRACE
Sold

42790 LAUDER TERRACE

42790 LAUDER TERRACE, ASHBURN, VA 20147

$460,000
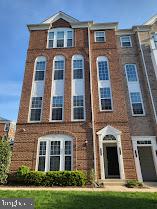
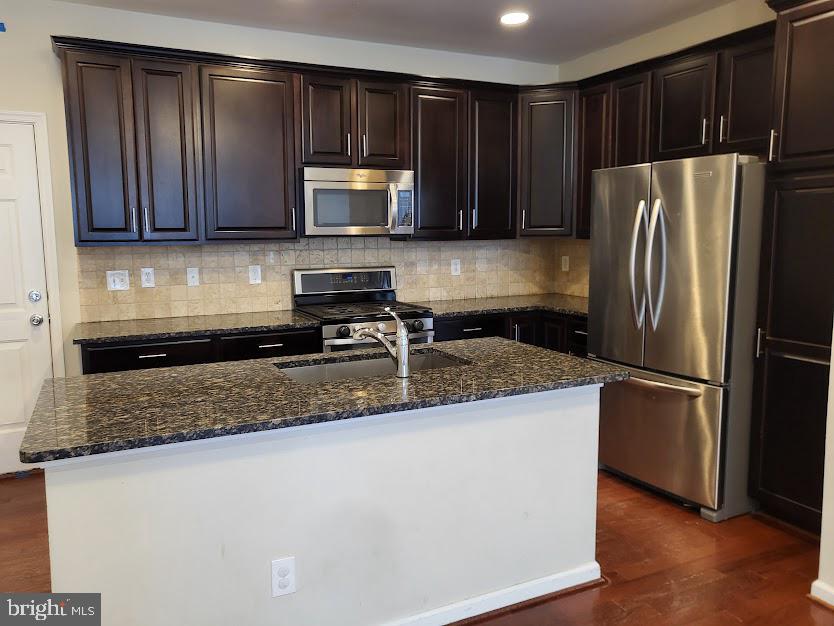
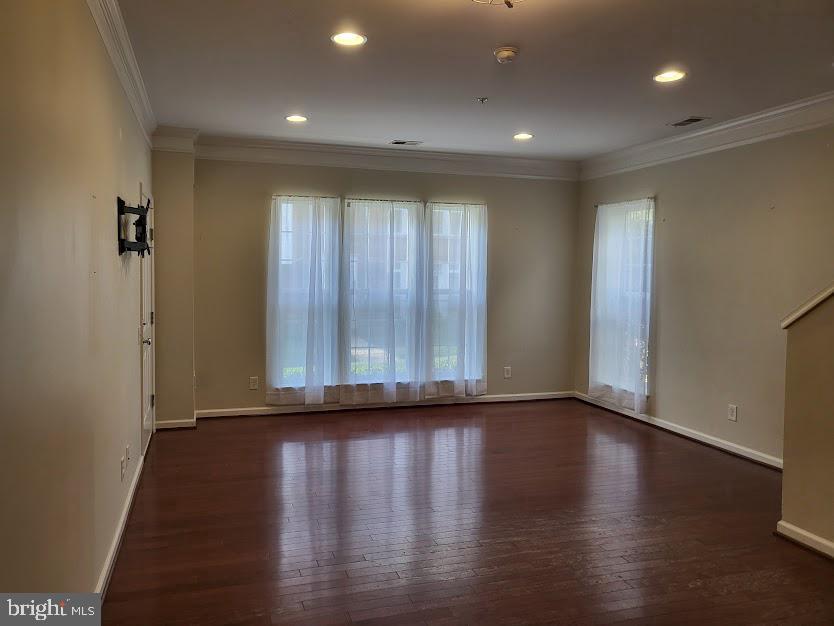
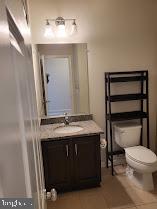
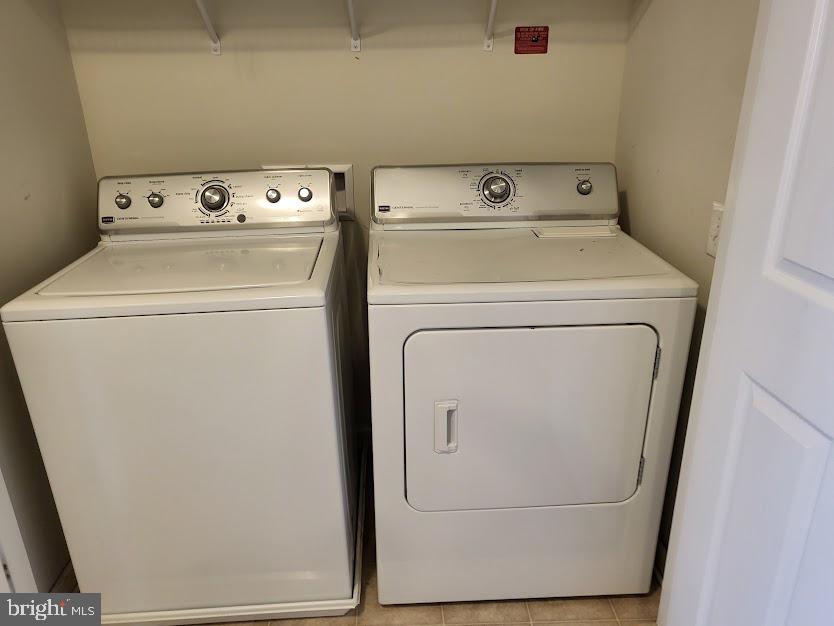
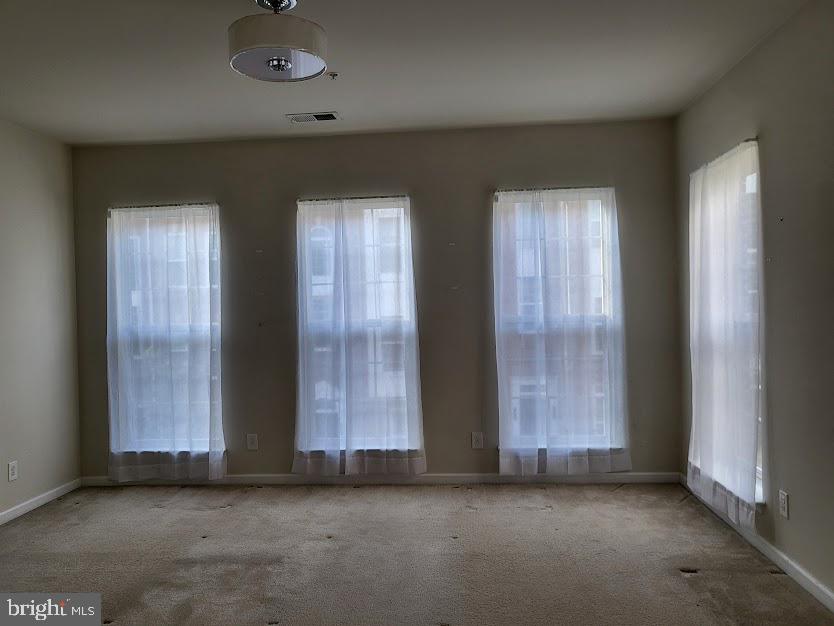
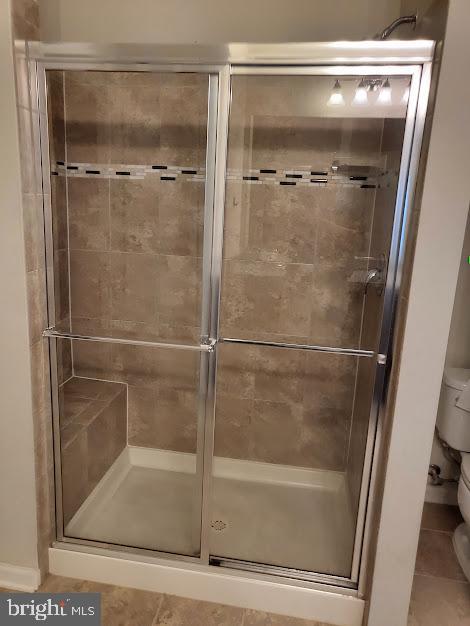
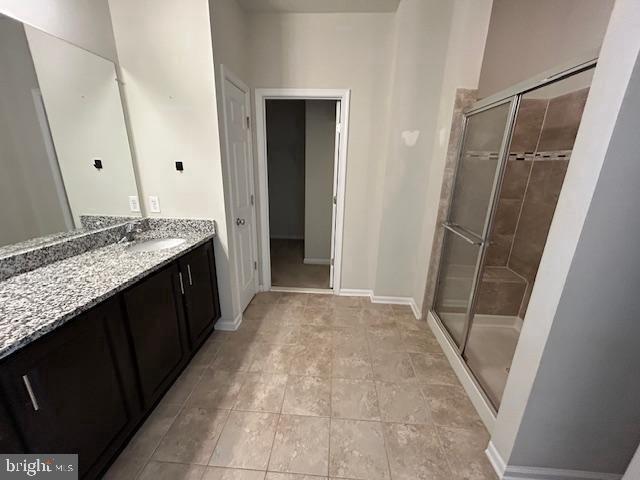
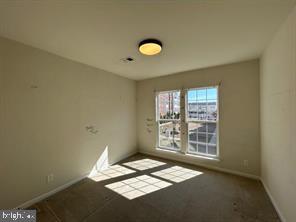
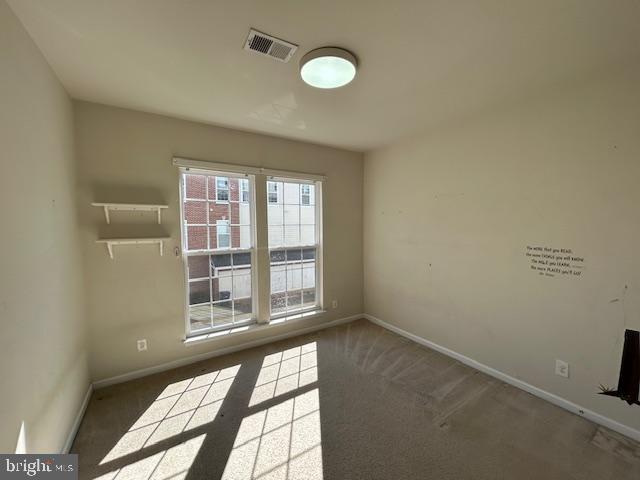
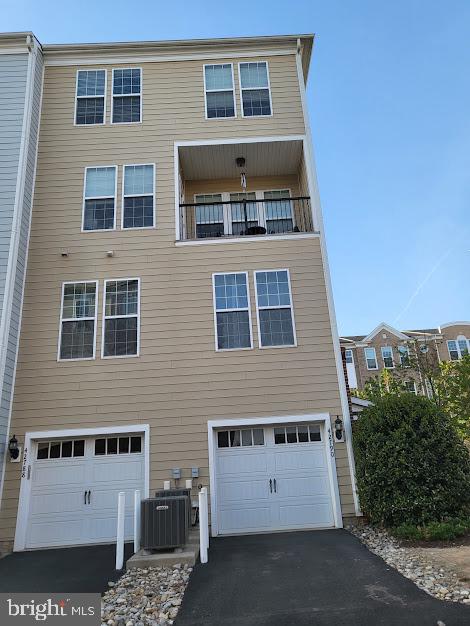
Welcome to this 2-Level Townhome/Condo In the highly sought after Townes at Goose Creek Village! This is a GROUND LEVEL ENTRY unit with open floor plan on the main level. Kitchen with stainless steel appliances and large island * The second level offers 3 Bedrooms & 2 Full Baths. With the Primary Bedroom featuring a large walk in closet and luxury primary bathroom. Laundry conveniently located upstairs on bedroom level with full size washer and dryer . Garage * This community offers numerous wonderful amenities, along with convenient shopping and dining options that are within walking distance to Goose Creek Village shopping center. The shopping center features numerous dining options, a Harris Teeter grocery store, yoga and fitness studios, a pet store, dental office, urgent care, Walgreens, and more!

3
beds

3
baths

1,492 Sq.Ft. LIVING AREA

Rachel Van Zanten

Rachel Van Zanten

Features & Amenities

Interior

  • total bedrooms3
  • Total bathrooms3
  • full bathrooms2
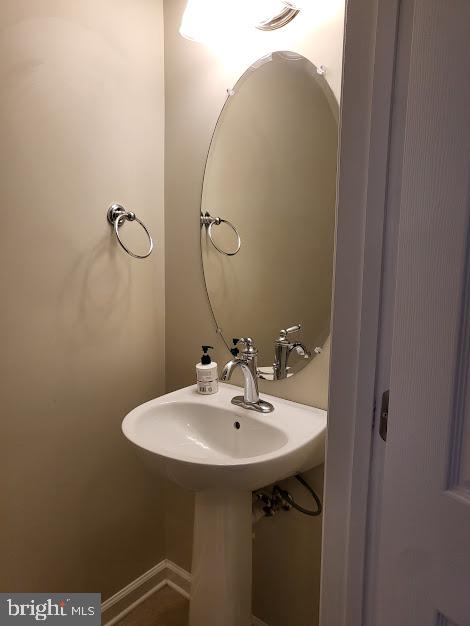
  • half bathroom1
  • Laundry room Dryer In Unit, Washer In Unit, Upper Floor
  • Flooring Engineered Wood, Carpet, Ceramic Tile
  • APPLIANCES Built-In Microwave, Dishwasher, Disposal, Dryer, Exhaust Fan, Icemaker, Microwave, Oven - Self Cleaning, Refrigerator, Stainless Steel Appliances, Washer, Water Heater
  • other interior Features Bathroom - Walk-In Shower, Carpet, Floor Plan - Open, Kitchen - Eat-In, Kitchen - Island, Primary Bath(s), Recessed Lighting, Walk-in Closet(s), Wood Floors, Other

Area & Lot

  • Status Sold
  • Date Sold June 9, 2025
  • Living Area1,492 Sq.Ft.
  • Total Area1,492 Sq.Ft.
  • MLS® IDVALO2094836
  • TypeResidential
  • YEAR BUILT2013
  • NeighborhoodAshburn
  • Architecture StylesOther
  • Elementary SchoolBELMONT STATION
  • Middle SchoolTRAILSIDE
  • High SchoolSTONE BRIDGE
  • School DistrictLOUDOUN COUNTY PUBLIC SCHOOLS

Exterior

  • STORIES2
  • Garage Space1.0
  • water SourcePublic
  • PoolYes - Community
  • parkingAttached Garage, Driveway
  • HEAT TYPEForced Air
  • AIR CONDITIONINGCentral A/C
  • sewerPublic Sewer
  • SubstructureSlab
  • Disability FeaturesNone
  • HOA AmenitiesPool - Outdoor, Common Grounds, Swimming Pool, Tot Lots/Playground, Other

Financial

  • Sales Price$460,000
  • Real Estate Tax $3,758/yr
  • HOA $329/3 mos
  • Zoning R24

Experience the Difference

Your home is more than an address—it’s a reflection of your lifestyle. Partner with an expert who truly understands what luxury means.

Follow Me on Instagram